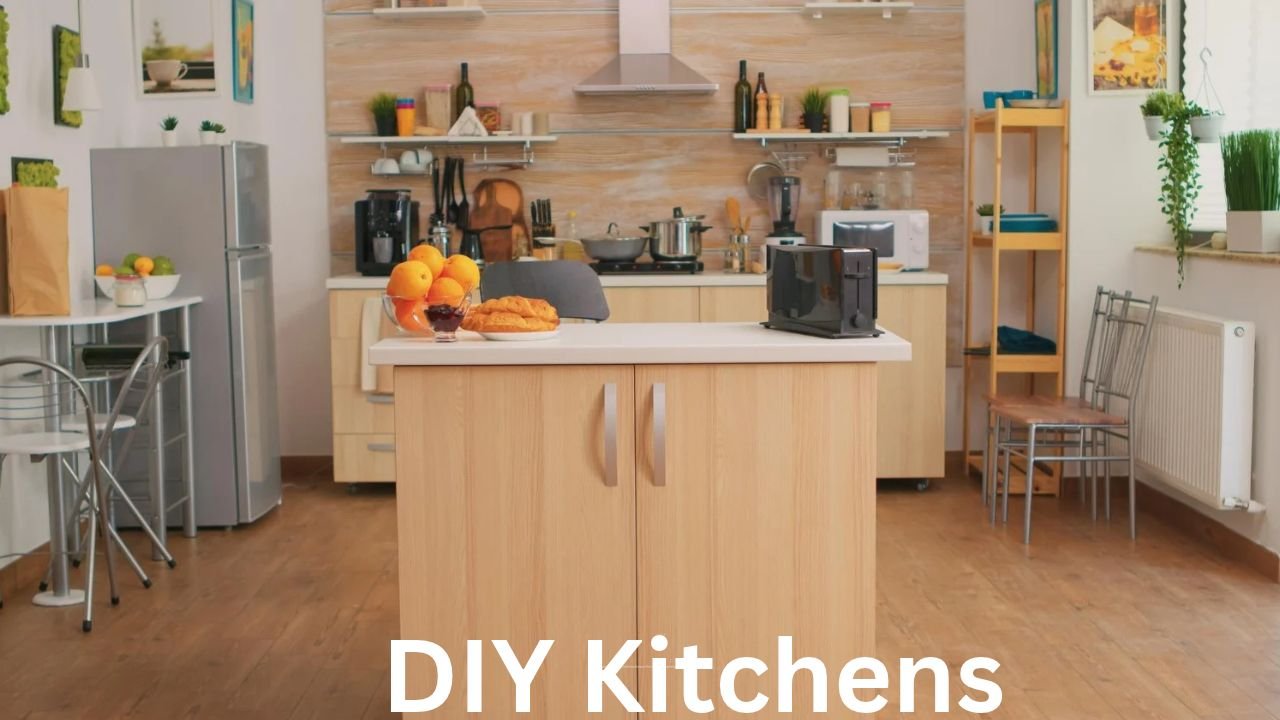
A kitchen renovation does not always require a huge budget or a professional contractor for every task. With careful planning, the right materials, and a realistic approach, DIY kitchens can be both attractive and functional while helping homeowners control renovation costs.
Whether you want to refresh an outdated kitchen, install new cabinets, improve storage, or create a completely different look, doing some of the work yourself can make the project more rewarding. The key is knowing which jobs are suitable for DIY work and which ones are better left to qualified professionals.
This guide explains how to plan a DIY kitchen project, choose cabinets and materials, organize your workspace, avoid common mistakes, and create a kitchen that looks polished without unnecessary spending.
What Are DIY Kitchens?
DIY kitchens are kitchen projects where homeowners take responsibility for some or most of the planning, purchasing, assembly, installation, decorating, or finishing work.
The amount of DIY involvement can vary considerably. One person might simply assemble flat-pack cabinets, while another may design the entire kitchen and complete painting, shelving, flooring, and cabinet installation.
A DIY approach can offer several advantages:
- Greater control over the overall design
- Potential savings on labor
- Freedom to choose materials and finishes
- The satisfaction of completing part of the renovation yourself
- The ability to work at your own pace
- More flexibility when making design changes
However, DIY does not mean doing absolutely everything yourself. Electrical, gas, and certain plumbing work may require qualified professionals depending on local regulations and the complexity of the job.
Why Choose a DIY Kitchen?
One of the biggest reasons homeowners choose DIY kitchens is budget control. Professional installation can represent a significant part of a renovation budget. Completing suitable tasks yourself can reduce labor costs and allow more money to be spent on areas that matter most.
DIY also gives you more freedom.
Instead of selecting a standard package, you can mix cabinet styles, worktops, handles, lighting, shelves, and accessories to create a kitchen that reflects your personal taste.
Another advantage is that you can divide the renovation into stages. Rather than replacing everything at once, you could begin with cabinets and storage, then update lighting, flooring, backsplash, and decorative details later.
This approach can make a kitchen renovation easier to manage financially and practically.
How to Plan a DIY Kitchen
Good planning is arguably the most important part of a successful kitchen renovation. Before buying cabinets or removing anything, measure the room carefully and create a basic plan.
Start by recording:
- Wall lengths
- Ceiling height
- Door and window positions
- Existing plumbing locations
- Electrical outlets
- Gas connections, if applicable
- Radiators and ventilation points
- Appliance dimensions
Measure more than once. A small measurement error can cause significant problems when cabinets are being installed.
Think about how people move through the room as well. The kitchen should provide enough space to open cabinet doors, use appliances, prepare food, and move comfortably between different work areas.
Set a Realistic DIY Kitchen Budget
A kitchen budget should cover much more than cabinets.
You may need to account for appliances, worktops, handles, sinks, taps, flooring, lighting, paint, tools, delivery costs, and professional services.
A simple budget structure can help:
| Kitchen Element | Typical Budget Priority | Things to Consider |
|---|---|---|
| Cabinets | High | Style, size, storage and durability |
| Worktops | High | Material, thickness and maintenance |
| Appliances | High | Size, efficiency and installation |
| Sink and tap | Medium | Compatibility and practicality |
| Lighting | Medium | Task and ambient lighting |
| Flooring | Medium | Durability and moisture resistance |
| Handles and hardware | Low to Medium | Style and quality |
| Paint and finishing | Low | Washability and moisture resistance |
| Tools | Variable | Buy only what you will actually use |
| Professional work | Variable | Electrical, gas and complex plumbing |
It is also wise to keep a contingency fund. Unexpected problems can appear once old cabinets, flooring, or walls are removed.
Choose the Right Kitchen Layout
The layout has a major effect on how comfortable a kitchen feels.
Common kitchen layouts include:
Galley Kitchen
A galley kitchen uses two parallel runs of cabinets. It can work particularly well in narrow rooms because storage and appliances remain close together.
L-Shaped Kitchen
An L-shaped design uses two connected walls and can create a practical working area while leaving the center of the room open.
U-Shaped Kitchen
A U-shaped layout provides plenty of cabinet and worktop space. It is particularly useful for larger kitchens but needs enough room for comfortable movement.
Single-Wall Kitchen
A single-wall kitchen places cabinets and appliances along one wall. This layout is popular in smaller homes, apartments, and open-plan spaces.
Island Kitchen
A kitchen island can provide additional preparation space, storage, seating, or a social area. However, sufficient clearance around the island is essential.
Select Cabinets Carefully
Cabinets usually make up one of the most visually noticeable parts of a kitchen, so choosing the right style and construction is important.
Consider both appearance and practicality.
Flat-panel cabinets can create a clean contemporary appearance, while shaker-style doors offer a more traditional look. Natural wood finishes can add warmth, while painted finishes provide more opportunities for coordinating colors.
Before ordering cabinets, confirm every measurement and check how doors and drawers will open.
If you are using flat-pack cabinets, inspect the components before installation. Separate the pieces by cabinet and keep screws and fittings organized.
A small container or labeled storage bag for each cabinet can save considerable frustration during assembly.

Make Storage Work Harder
A beautiful kitchen can quickly become frustrating if storage is poorly planned.
Instead of simply adding more cabinets, think about how you actually use the kitchen.
For example:
- Keep frequently used cooking tools close to the preparation area.
- Store pots and pans near the cooking zone.
- Place everyday dishes somewhere easily accessible.
- Use drawer organizers for utensils.
- Add pull-out storage to awkward areas where practical.
- Consider vertical storage for trays and chopping boards.
- Use wall-mounted shelves for frequently used items.
Corners can be particularly difficult to use efficiently. Corner drawers, rotating storage systems, or carefully designed shelving can help turn unused areas into useful storage.
Pick Durable Worktop Materials
The worktop is one of the most heavily used surfaces in a kitchen.
Popular choices include laminate, solid wood, quartz, granite, and other engineered materials. Each has different maintenance requirements, costs, and installation considerations.
Laminate can be an attractive budget-friendly option and is available in many patterns. Solid wood adds warmth and character but generally requires appropriate care to maintain its appearance.
Stone and engineered surfaces can provide a premium appearance and excellent durability, although cutting and installation may require specialist equipment and expertise.
For a DIY project, always check the manufacturer’s installation requirements before attempting to cut or fit a worktop.
Add Lighting to Improve the Space
Kitchen lighting is often overlooked during renovation planning.
A good lighting scheme usually combines general lighting with focused task lighting. Ceiling fixtures can illuminate the room, while under-cabinet lighting can make food preparation areas much easier to use.
Consider lighting around:
- Worktops
- Sink areas
- Cooking zones
- Kitchen islands
- Dining or breakfast areas
- Open shelving
LED lighting is a popular option because it can provide bright illumination while using relatively little electricity.
Electrical work should be handled according to local regulations and, where required, by a qualified electrician.
Give Your DIY Kitchen a Personal Touch
You do not need expensive accessories to make a kitchen feel distinctive.
Small details can dramatically change the overall appearance.
Consider updating:
- Cabinet handles
- Tap finishes
- Open shelving
- Wall color
- Backsplash
- Artwork
- Plants
- Rugs
- Decorative storage containers
- Pendant lighting
Hardware is particularly useful when refreshing existing cabinets. Replacing old handles and knobs can create a surprisingly different appearance without replacing the entire cabinet system.
Common DIY Kitchen Mistakes to Avoid
DIY kitchen projects can become expensive when mistakes are made early.
One common problem is ordering cabinets before confirming measurements. Another is focusing heavily on appearance while ignoring practical storage and movement.
Other mistakes include:
- Forgetting appliance clearances
- Underestimating delivery times
- Not checking cabinet levels
- Buying insufficient materials
- Ignoring ventilation
- Poorly planning lighting
- Rushing worktop installation
- Failing to protect finished surfaces during construction
- Attempting specialist electrical or gas work without appropriate qualifications
Take your time at each stage. A kitchen is used every day, so small installation problems can become major frustrations later.
Which DIY Kitchen Tasks Are Best for Beginners?
If you have little renovation experience, start with relatively straightforward jobs.
Good beginner-friendly projects can include:
- Painting walls
- Installing simple shelves
- Assembling flat-pack furniture
- Replacing cabinet handles
- Installing certain decorative accessories
- Organizing storage
- Applying suitable finishing touches
More advanced tasks, such as cabinet installation, worktop cutting, plumbing alterations, and electrical work, require greater knowledge and precision.
When a task involves significant safety risks or local legal requirements, hiring a qualified professional is usually the smarter choice.

How to Make a DIY Kitchen Look Professional
Professional-looking results usually come from accuracy rather than expensive materials.
Pay attention to alignment, spacing, levels, and finishing details.
Cabinet doors should sit evenly, drawers should operate smoothly, and visible gaps should be consistent. Sealants and trim should be neat rather than rushed.
It is also helpful to choose a limited design palette. Two or three complementary finishes often create a more cohesive result than using too many unrelated colors and materials.
Most importantly, do not rush the final stage. Finishing details can make the difference between a kitchen that looks homemade and one that looks carefully designed.
FAQs About DIY Kitchens
Can I install a kitchen myself?
Yes, many homeowners can complete parts of a kitchen installation themselves, especially cabinet assembly, painting, shelving, and decorative work. More specialized jobs may require professional assistance.
Are DIY kitchens cheaper than professionally installed kitchens?
They can be, particularly when you complete suitable installation and finishing tasks yourself. However, the total cost depends on materials, appliances, tools, and whether professional services are needed.
What is the easiest DIY kitchen project?
Painting, replacing cabinet hardware, adding shelves, and improving storage are generally among the easiest projects for beginners.
How long does a DIY kitchen renovation take?
There is no single timeframe. A small kitchen refresh may take days, while a complete renovation involving cabinets, flooring, appliances, plumbing, and electrical work can take considerably longer.
Should I buy cheap kitchen cabinets?
Not necessarily. The cheapest option is not always the best value. Look for cabinets that balance price, construction quality, storage capacity, appearance, and durability.
Can I remodel my kitchen without replacing the cabinets?
Absolutely. Painting cabinet doors, changing handles, updating lighting, replacing the backsplash, and improving worktops can significantly change the appearance of an existing kitchen without a complete replacement.
Final Thoughts
A successful DIY kitchen is built on careful planning, realistic budgeting, and attention to detail. You do not have to complete every task yourself to benefit from a DIY approach.
Start by understanding your space, establish a clear budget, choose a practical layout, and invest your time in the details that affect everyday use. Simple improvements such as better storage, updated hardware, fresh paint, and improved lighting can make a substantial difference.
Whether you are planning a small kitchen refresh or a complete renovation, DIY kitchens offer an opportunity to create a space that feels personal, practical, and suited to your lifestyle. The best results come from knowing your limits, preparing carefully, and bringing in professionals whenever a job requires specialist knowledge or certification.
Also Read: How to Organize Closet: A Simple Guide to a Neat, Functional, and Stress-Free Space



One thought on “DIY Kitchens: A Practical Guide to Designing and Creating Your Own Kitchen”